
Making Architectural Models: How to Set the Scale, the Detail and the Cost
A guide to ordering an architectural model that explains choosing the scale, the detail, the materials and the project files, and the factors that affect the cost of production, packaging and transport.
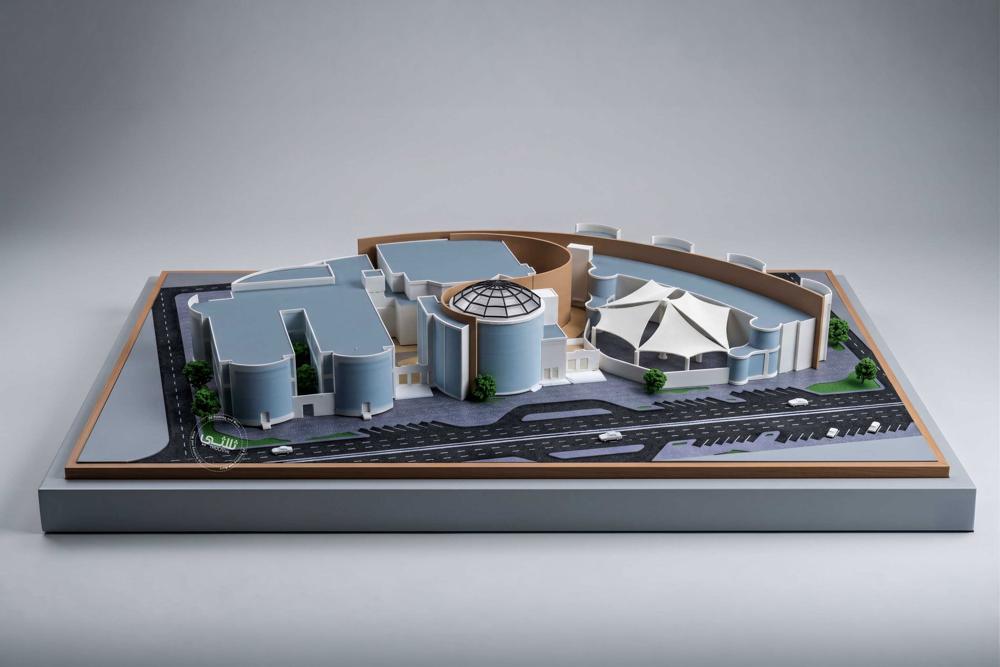
Making an architectural model starts with deciding the purpose of the display and the size of the available space, then choosing the scale and the level of detail. A model that explains the layout of buildings on a large site differs from one that focuses on a single facade. Stating this purpose early helps allocate the budget to the parts the viewer needs to understand.
How to choose the scale
A scale of 1:100 means that every centimeter on the model represents one meter in reality. So a building 30 meters long becomes 30 centimeters on the model, before adding the base and the surroundings. Calculate the final dimensions before approving the scale, and make sure they suit the display table, the way of transport and access to the site.
What level of detail is needed
The model can focus on masses, entrances and paths, or add windows, canopies, landscaping and site elements. Not every detail of the architectural drawing carries over to the model automatically; some parts may become too small or weak after scaling down. Define a list of essential elements and another of elements that can be simplified, and link each element to the purpose of the display.
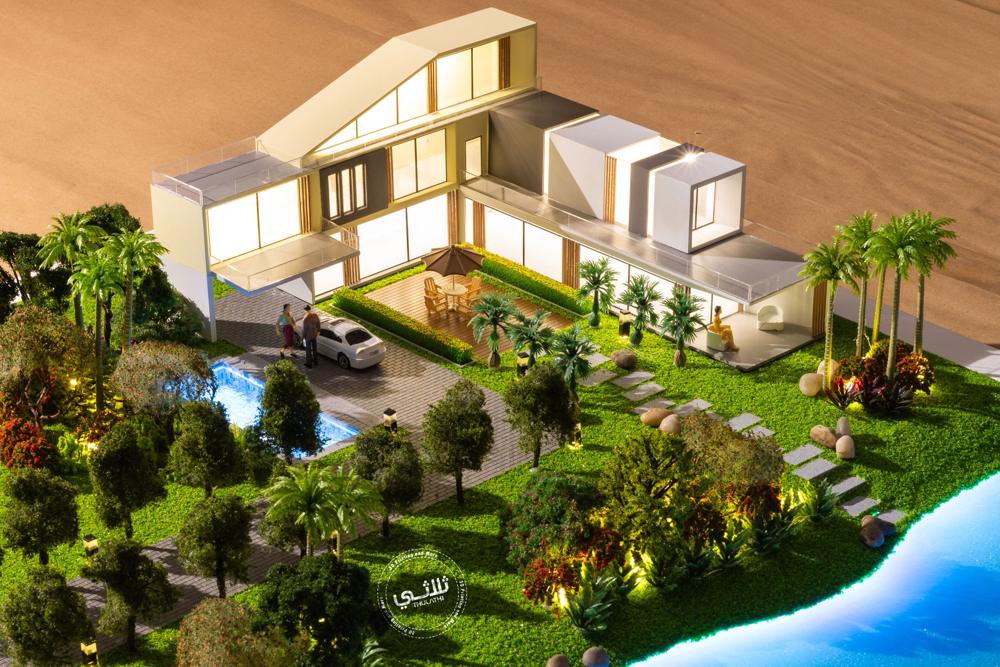
Choosing materials and production techniques
3D printing can be combined for sculptural forms, laser cutting for flat elements, and other methods for the parts they suit. The choice depends on the shape of the building, the level of finish and how it is assembled. If you need lighting, a protective cover or a special base, state them in the request so that their feasibility can be assessed and they can be priced separately.
The files needed before starting
Prepare the site plan, the elevations, the floor plans and the dimensions, and attach the 3D model if available, with photos or a reference for colors and materials. Define the approved version of the project; working on drawings that keep changing may cause parts to be remade. It also helps to agree on a point after which design changes stop before production begins.
What determines the cost
The area of the model, the number of buildings, the amount of detail, the finishing and assembly work, the base and the packaging all affect the cost. A larger scale alone is not the measure of price; a small, highly detailed model may need more work than a larger, simplified one. Ask for a quote that shows the included items, the exclusions and the scope of changes.
Frequently asked questions
Can a model be made from photos alone?
They may allow an approximate idea, but dimensions and drawings are necessary when accuracy is required.
Can the model be taken apart for transport?
The division can be studied early, taking into account the joining points and the stability of the parts.
Must every window be shown?
That depends on the scale, the purpose of the display and how manufacturable it is.
Discuss your model with Thulathi
Send the project files, the purpose of the model, the display space and the required date. Thulathi works in designing and making architectural models, and starts by reviewing the project scope before approving the production details.
Related articles
 3D printing
How Much Does 3D Printing Cost in Saudi Arabia, and What Sets the Price?
Read the article → Laser cutting
Laser Cutting Acrylic: How to Prepare the Design for Signs and Stands
Read the article → Preparing a request
How to Prepare a Custom Product Manufacturing Request and Get a Clear Quote
Read the article →Ready to start your project?
Send a file or a photo with clear details.